262 CARTER ROAD
262 CARTER ROAD
262 CARTER ROAD
262 CARTER ROAD
262 CARTER ROAD
262 CARTER ROAD
262 CARTER ROAD
262 CARTER ROAD
262 CARTER ROAD
262 CARTER ROAD
262 CARTER ROAD
262 CARTER ROAD
262 CARTER ROAD
262 CARTER ROAD
262 CARTER ROAD
262 CARTER ROAD
262 CARTER ROAD
262 CARTER ROAD
262 CARTER ROAD
262 CARTER ROAD
262 CARTER ROAD
262 CARTER ROAD
262 CARTER ROAD
262 CARTER ROAD
262 CARTER ROAD
262 CARTER ROAD
262 CARTER ROAD
262 CARTER ROAD
262 CARTER ROAD
262 CARTER ROAD
262 CARTER ROAD
262 CARTER ROAD
262 CARTER ROAD
262 CARTER ROAD
262 CARTER ROAD
262 CARTER ROAD
262 CARTER ROAD
262 CARTER ROAD
SEE ALL PHOTOS
262 CARTER ROAD
262 CARTER ROAD
262 CARTER ROAD
262 CARTER ROAD
262 CARTER ROAD
262 CARTER ROAD
262 CARTER ROAD
262 CARTER ROAD
262 CARTER ROAD
262 CARTER ROAD
262 CARTER ROAD
262 CARTER ROAD
262 CARTER ROAD
262 CARTER ROAD
262 CARTER ROAD
262 CARTER ROAD
262 CARTER ROAD
262 CARTER ROAD
262 CARTER ROAD
262 CARTER ROAD
262 CARTER ROAD
262 CARTER ROAD
262 CARTER ROAD
262 CARTER ROAD
262 CARTER ROAD
262 CARTER ROAD
262 CARTER ROAD
262 CARTER ROAD
262 CARTER ROAD
262 CARTER ROAD
262 CARTER ROAD
262 CARTER ROAD
262 CARTER ROAD
262 CARTER ROAD
262 CARTER ROAD
262 CARTER ROAD
262 CARTER ROAD
262 CARTER ROAD
Leased

262 CARTER ROAD

262 CARTER ROAD, PRINCETON, NJ 08540

$4,300/month
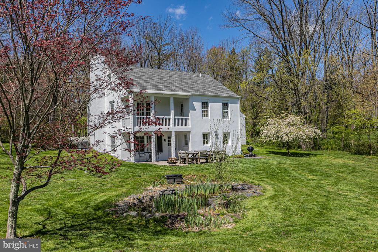
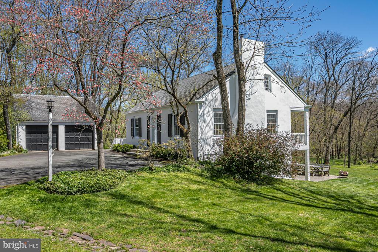
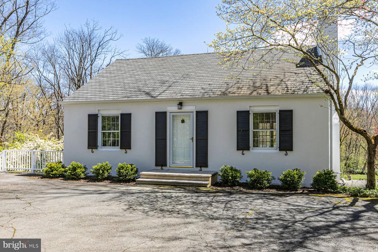
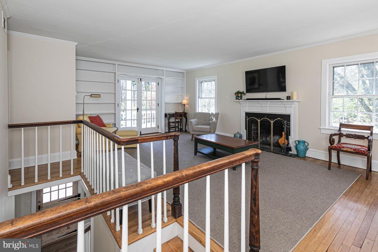
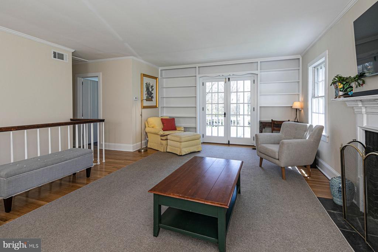
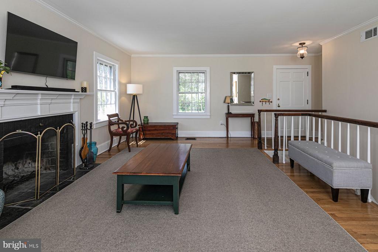
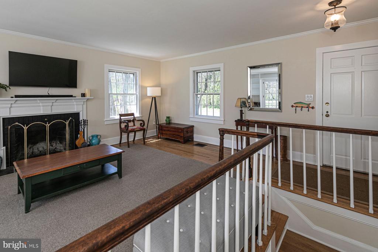
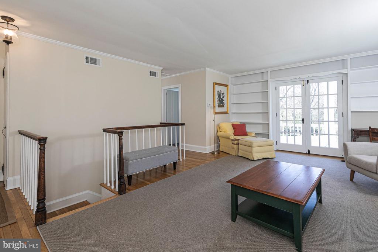
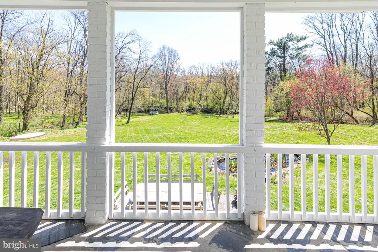
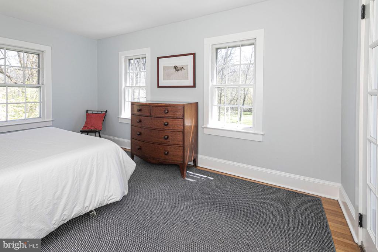
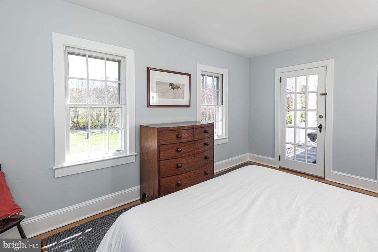
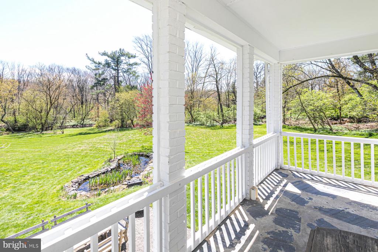
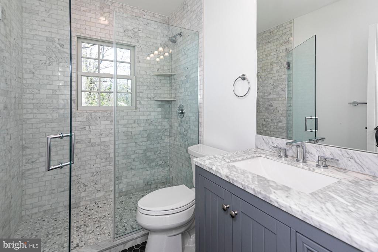
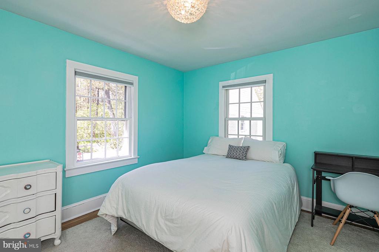
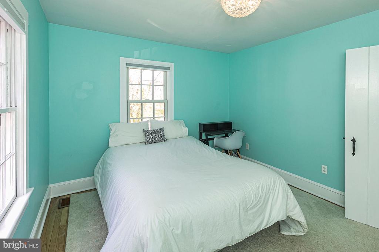
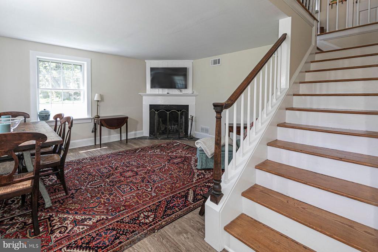
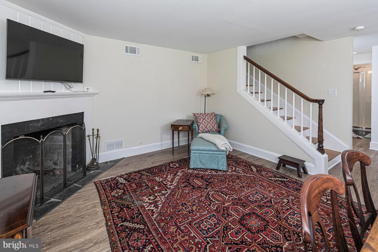
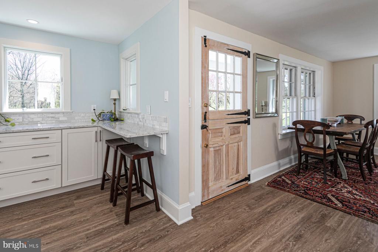
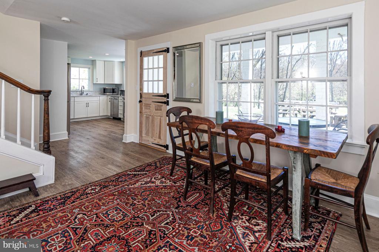
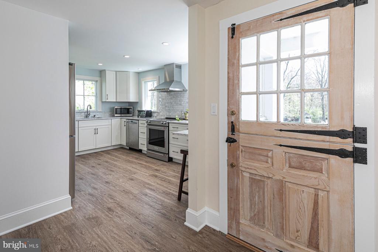
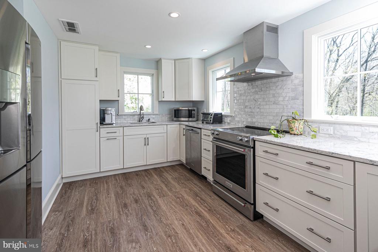
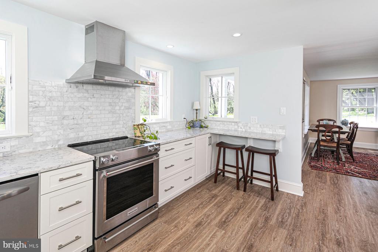
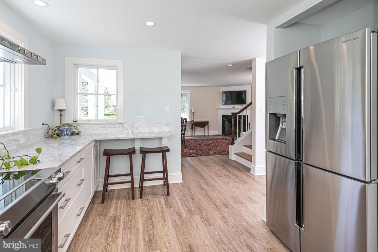
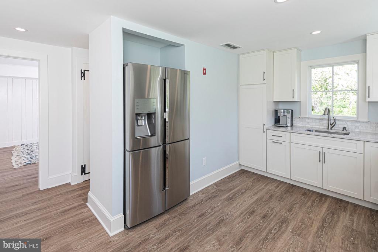
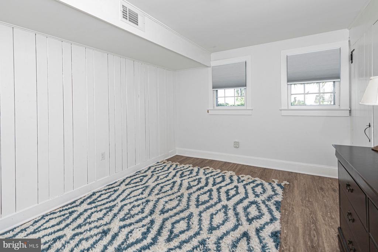
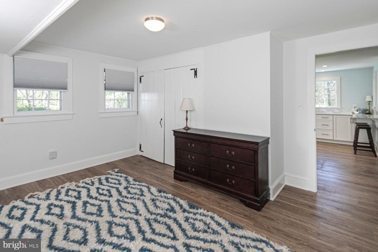
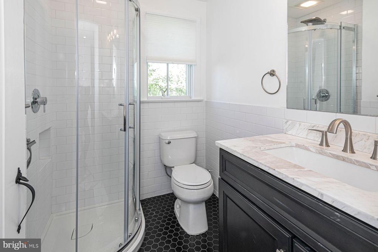
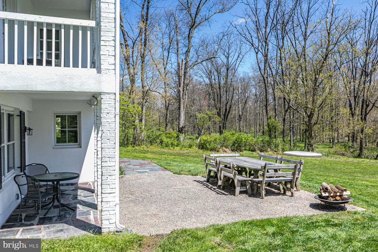
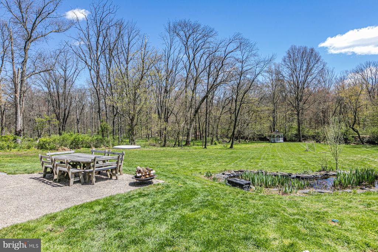
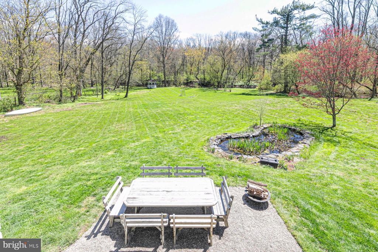
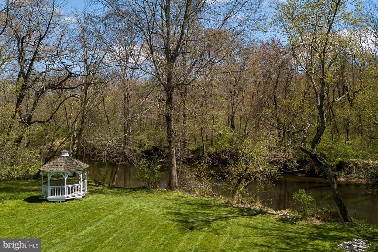
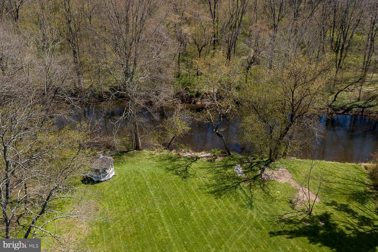
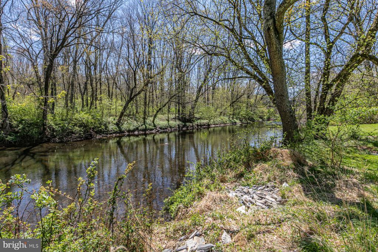
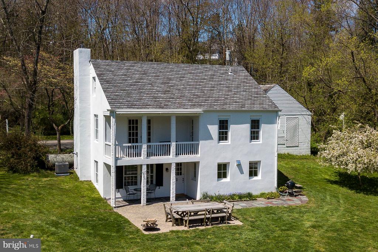
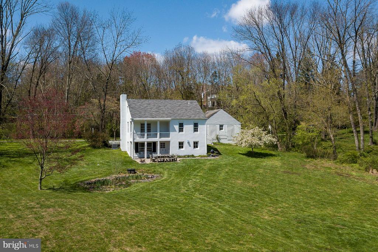
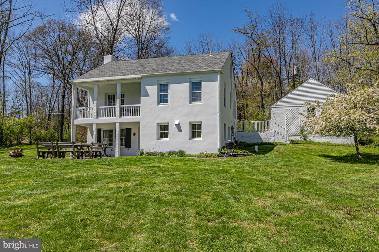
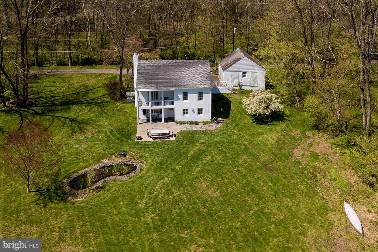
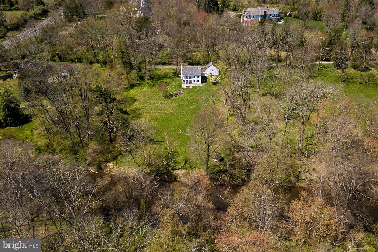
Just four miles from Princeton University and set along a private drive, this two-story Cape has lovely views that stretch to the meandering Stony Brook at the edge of the property. The living room serves as a gracious gathering space on the main level with built-in bookshelves, a decorative fireplace and French doors opening to a veranda . There are two bedrooms and an updated full bath on this level, with one bedroom accessing the veranda. The walkout lower level offers a completely updated kitchen with plenty of cabinetry, a tile backsplash, stainless appliances, Quartz countertops and a breakfast bar area. Adjacent to the kitchen is the family/dining room with wood-burning stove. As befits a cottage-style space, a Dutch door opens to the patio and lets in views of the rear grounds. A bonus office or bedroom, updated full bath, laundry and utility spaces complete this level. Neutral colors and window treatments, plenty of natural light and hardwood and wood laminate floors are sure to fit nearly any style. Grab a copy of your favorite "cottage-style decor" magazine and bring your ideas to life at this quintessential Cape. Two-car garage, garden space and offstreet parking for two cars. Very convenient to Lawrenceville, Hopewell, Pennington, Princeton. Note: Photos are from 2020 listing of property.

3
beds

2
baths

1,546 Sq.Ft. LIVING AREA

2.46 Acres lot

Features & Amenities

Interior

  • total bedrooms3
  • Total bathrooms2
  • full bathrooms2
  • Laundry room Lower Floor, Dryer In Unit, Washer In Unit, Has Laundry
  • Flooring Hardwood, Laminate Plank
  • Fireplace Corner
  • APPLIANCES Dishwasher, Dryer - Electric, Oven/Range - Electric, Range Hood, Refrigerator, Stainless Steel Appliances, Washer, Washer/Dryer Stacked, Water Heater
  • other interior Features Attic, Built-Ins, Combination Dining/Living, Crown Moldings, Entry Level Bedroom, Family Room Off Kitchen, Recessed Lighting, Stove - Wood, Window Treatments, Wood Floors, Bathroom - Stall Shower

Area & Lot

  • Status Leased
  • Date Leased December 18, 2024
  • Living Area1,546 Sq.Ft.
  • Total Area1,546 Sq.Ft.
  • Lot Area2.46 Acres
  • MLS® IDNJME2049918
  • TypeResidential
  • YEAR BUILT1951
  • Architecture StylesCape Cod
  • View DescriptionCreek/Stream, Scenic Vista, Trees/Woods
  • School DistrictLAWRENCE TOWNSHIP

Exterior

  • STORIES2
  • Garage Space2.0
  • water SourcePrivate, Well
  • PoolNo Pool
  • roofAsphalt
  • lot featuresPrivate, Not In Development, Rear Yard, Secluded
  • parkingDetached Garage, Driveway
  • HEAT TYPEForced Air, Wood Burn Stove
  • AIR CONDITIONINGCentral A/C
  • sewerOn Site Septic
  • SubstructureBlock
  • Disability FeaturesNone

Financial

  • Lease Price$4,300/mo
  • Zoning EP-2
Valerie Patterson

Valerie Patterson

View Virtual Tour

A Dedicated Partner in Real Estate

Valerie Patterson combines professionalism with a warm, approachable style. Her commitment to exceptional service ensures a smooth and rewarding experience. When you’re ready to move, she’s ready to help.

Follow Me on Instagram