61 CHURCH STREET
61 CHURCH STREET
61 CHURCH STREET
61 CHURCH STREET
61 CHURCH STREET
61 CHURCH STREET
61 CHURCH STREET
61 CHURCH STREET
61 CHURCH STREET
61 CHURCH STREET
61 CHURCH STREET
61 CHURCH STREET
61 CHURCH STREET
61 CHURCH STREET
61 CHURCH STREET
61 CHURCH STREET
61 CHURCH STREET
61 CHURCH STREET
61 CHURCH STREET
61 CHURCH STREET
61 CHURCH STREET
61 CHURCH STREET
61 CHURCH STREET
61 CHURCH STREET
61 CHURCH STREET
61 CHURCH STREET
61 CHURCH STREET
61 CHURCH STREET
61 CHURCH STREET
61 CHURCH STREET
61 CHURCH STREET
61 CHURCH STREET
SEE ALL PHOTOS
61 CHURCH STREET
61 CHURCH STREET
61 CHURCH STREET
61 CHURCH STREET
61 CHURCH STREET
61 CHURCH STREET
61 CHURCH STREET
61 CHURCH STREET
61 CHURCH STREET
61 CHURCH STREET
61 CHURCH STREET
61 CHURCH STREET
61 CHURCH STREET
61 CHURCH STREET
61 CHURCH STREET
61 CHURCH STREET
61 CHURCH STREET
61 CHURCH STREET
61 CHURCH STREET
61 CHURCH STREET
61 CHURCH STREET
61 CHURCH STREET
61 CHURCH STREET
61 CHURCH STREET
61 CHURCH STREET
61 CHURCH STREET
61 CHURCH STREET
61 CHURCH STREET
61 CHURCH STREET
61 CHURCH STREET
61 CHURCH STREET
61 CHURCH STREET
For Sale

61 CHURCH STREET

61 CHURCH STREET, LAMBERTVILLE, NJ 08530

$1,175,000
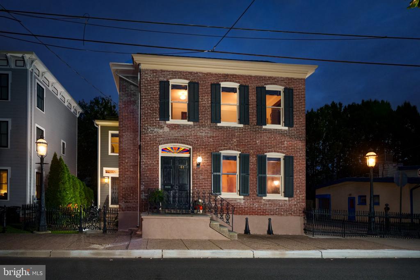
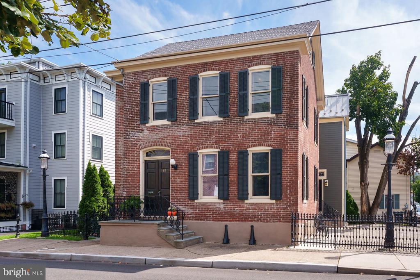
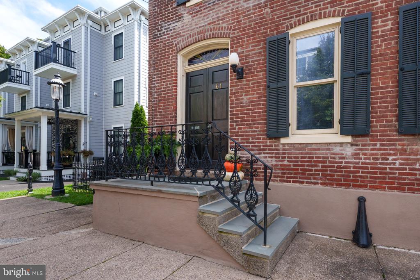
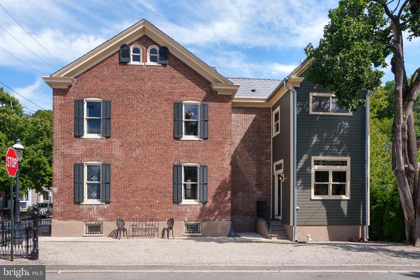
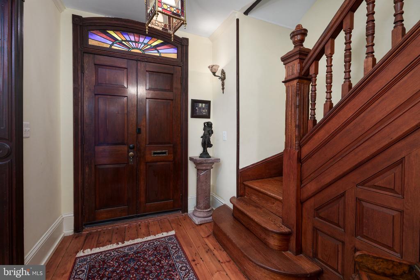
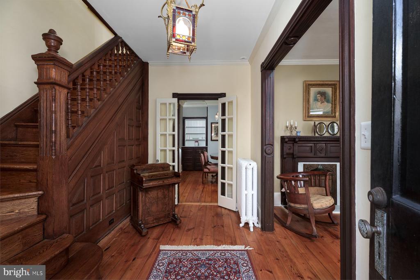
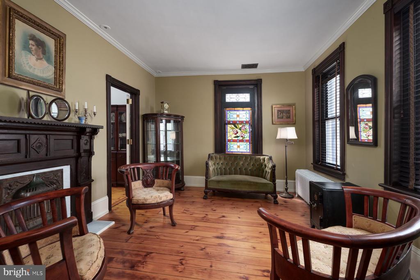
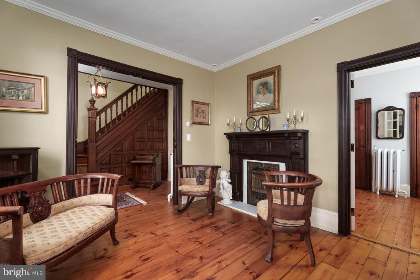
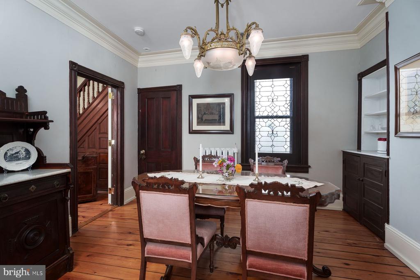
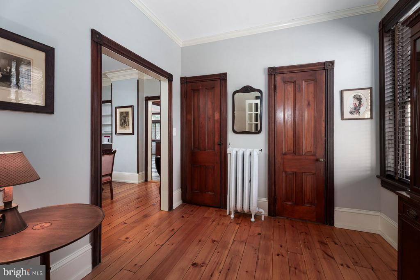
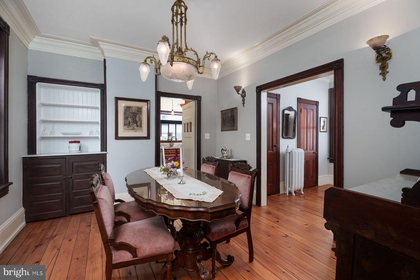
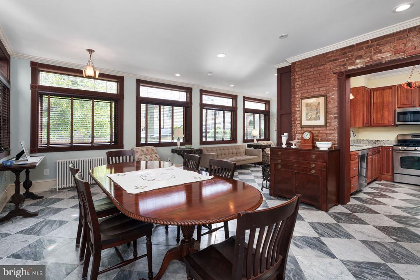
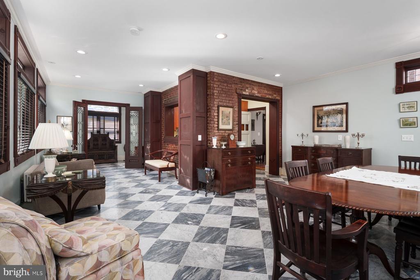
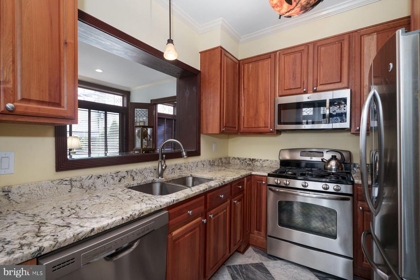
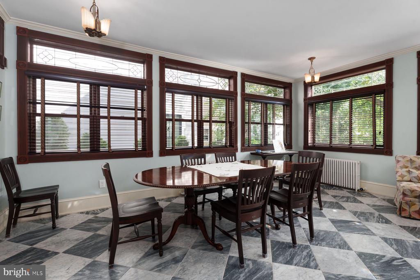
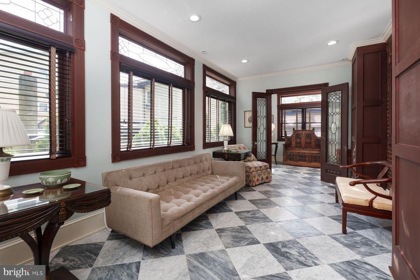
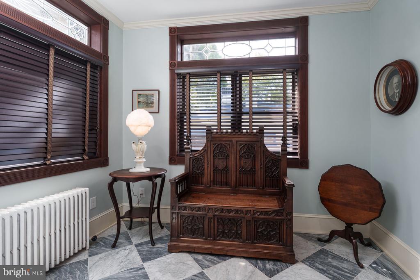
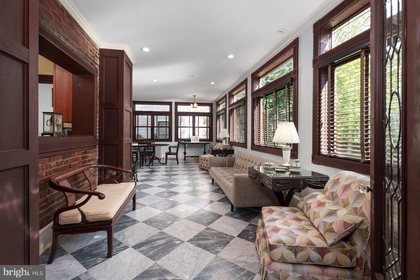
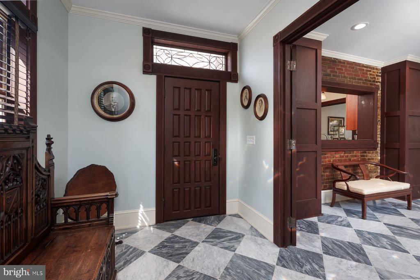
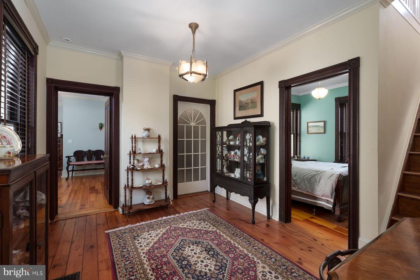
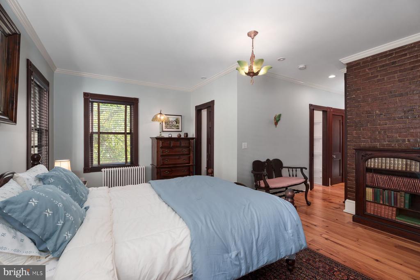
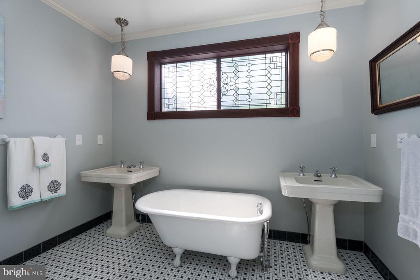
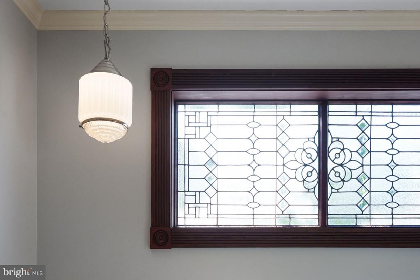
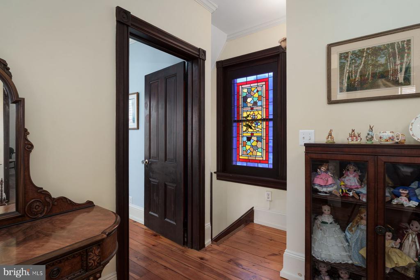
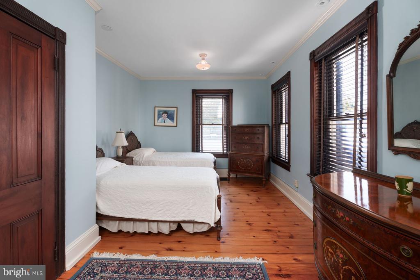
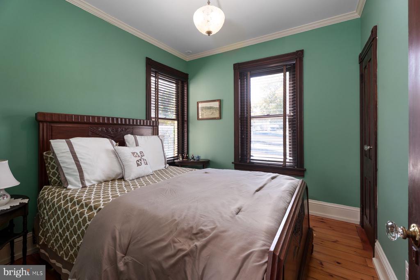
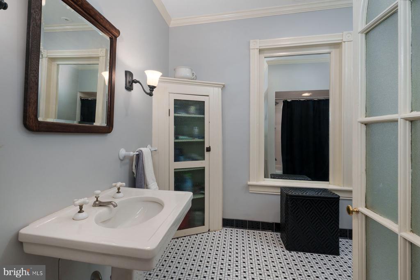
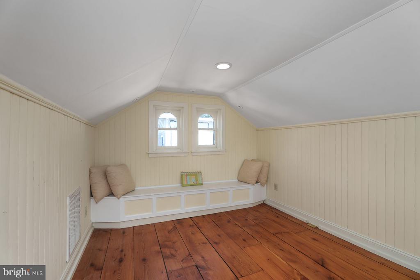
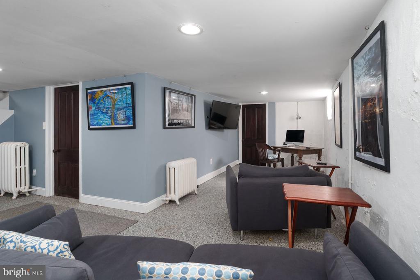
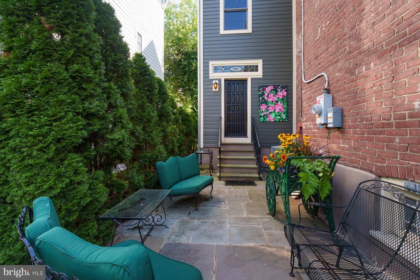
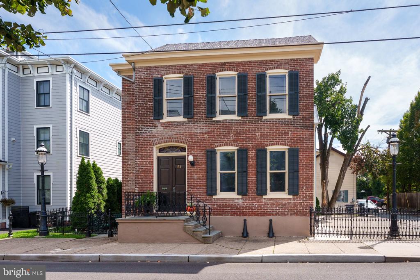
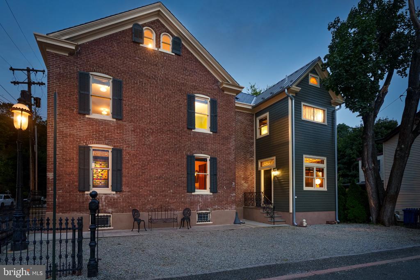
Calling all old-house lovers. This brick and frame Lambertville home is a study in how to bring an older house forward without erasing what made it special in the first place. Located on a residential block in the Central Business District, this single-family home was extensively renovated and expanded, with nearly every space receiving attention while original woodwork and architectural details were maintained or thoughtfully replicated and/or reclaimed from other structures. The addition created two of the home's biggest surprises: a spacious great room and an impressive primary suite above. In the great room, reclaimed leaded-glass transoms complement the leaded and stained-glass windows throughout the original part of the house, helping the newer space feel as though it has always belonged. The original rooms offer wonderful scale and craftsmanship, with separate living and dining rooms, a study, built-ins and substantial millwork. The updated kitchen connects old and new, while a foyer/mudroom opens directly to the driveway, with parking for up to four cars depending on vehicle size. Generous enough to double as a work-from-home space, it could even accommodate occasional client visits without bringing them through the main living areas. From the great room, a door opens to a bluestone patio with space for a grill and al fresco dining. Upstairs, the new primary suite includes two large walk-in closets and a beautifully finished bathroom with a freestanding tub and glass shower. Two additional bedrooms share the hall bathroom. The third floor adds another charming, flexible room with a built-in bench. Even the basement is entirely usable, with laundry, a recreation room, and Bilco doors to the patio.

3
beds

3
baths

2,600 Sq.Ft. LIVING AREA

2,958 Sq.Ft. lot

Features & Amenities

Interior

  • total bedrooms3
  • Total bathrooms3
  • full bathrooms2
  • half bathroom1
  • Laundry room Basement
  • Flooring Hardwood, Marble, Tile/Brick
  • APPLIANCES Built-In Microwave, Dishwasher, Dryer, Oven/Range - Gas, Refrigerator, Washer, Disposal
  • other interior Features Bathroom - Soaking Tub, Bathroom - Stall Shower, Bathroom - Tub Shower, Breakfast Area, Combination Kitchen/Living, Combination Kitchen/Dining, Crown Moldings, Family Room Off Kitchen, Formal/Separate Dining Room, Primary Bath(s), Recessed Lighting, Stain/Lead Glass, Upgraded Countertops, Walk-in Closet(s), Window Treatments, Wood Floors

Area & Lot

  • Status For Sale
  • Living Area2,600 Sq.Ft.
  • Total Area2,600 Sq.Ft.
  • Lot Area2,958 Sq.Ft.
  • MLS® IDNJHT2005330
  • TypeResidential
  • YEAR BUILT1895
  • NeighborhoodLambertville
  • Architecture StylesTraditional, Victorian
  • View DescriptionCity
  • Elementary SchoolLAMBERTVILLE E.S.
  • Middle SchoolSOUTH HUNTERDON REGIONAL M.S.
  • High SchoolSOUTH HUNTERDON REGIONAL H.S.
  • School DistrictSOUTH HUNTERDON REGIONAL

Exterior

  • STORIES2
  • water SourcePublic
  • PoolNo Pool
  • roofComposite, Metal
  • lot featuresCorner
  • parkingOff Street
  • HEAT TYPEHot Water, Radiator, Forced Air
  • AIR CONDITIONINGCentral A/C
  • sewerPublic Sewer
  • SubstructureStone, Crawl Space
  • Disability FeaturesNone
  • security FeaturesSmoke Detector
  • Green featuresPV Solar Array(s) Owned, Net-Meter Renew Energy Credits

Financial

  • Sales Price$1,175,000
  • Real Estate Tax $15,290/yr
  • Zoning CBD
Valerie Patterson

Valerie Patterson

View Virtual Tour
image

Schedule a Showing

I would love to show you our beautiful property. Please select your preferred date and time below. I will be in touch shortly to confirm your appointment.

Schedule a Showing

I would love to show you our beautiful property. Please select your preferred date and time below. I will be in touch shortly to confirm your appointment.

Thank you for your interest in 61 CHURCH STREET, LAMBERTVILLE, NJ 08530. We are reviewing your request and will be in touch shortly!

Mortgage Calculator

Estimate your monthly mortgage payment, including the principal and interest, property taxes, and HOA. Adjust the values to generate a more accurate rate.

All estimates are provided for informational purposes only. Actual amounts may vary.
$0,000 Your Payment 20 15 65
$0,000 Your Payment

Lambertville

Explore

A Dedicated Partner in Real Estate

Valerie Patterson combines professionalism with a warm, approachable style. Her commitment to exceptional service ensures a smooth and rewarding experience. When you’re ready to move, she’s ready to help.

Follow Me on Instagram